Access
The Common Guild, 5 Florence Street, Glasgow, G5 0YX
Telephone: 0141 286 2116
Email: info@thecommonguild.org.uk
Opening days and times can vary depending on the exhibition or event. Please visit our Programme page or contact us to find out more.
Getting here
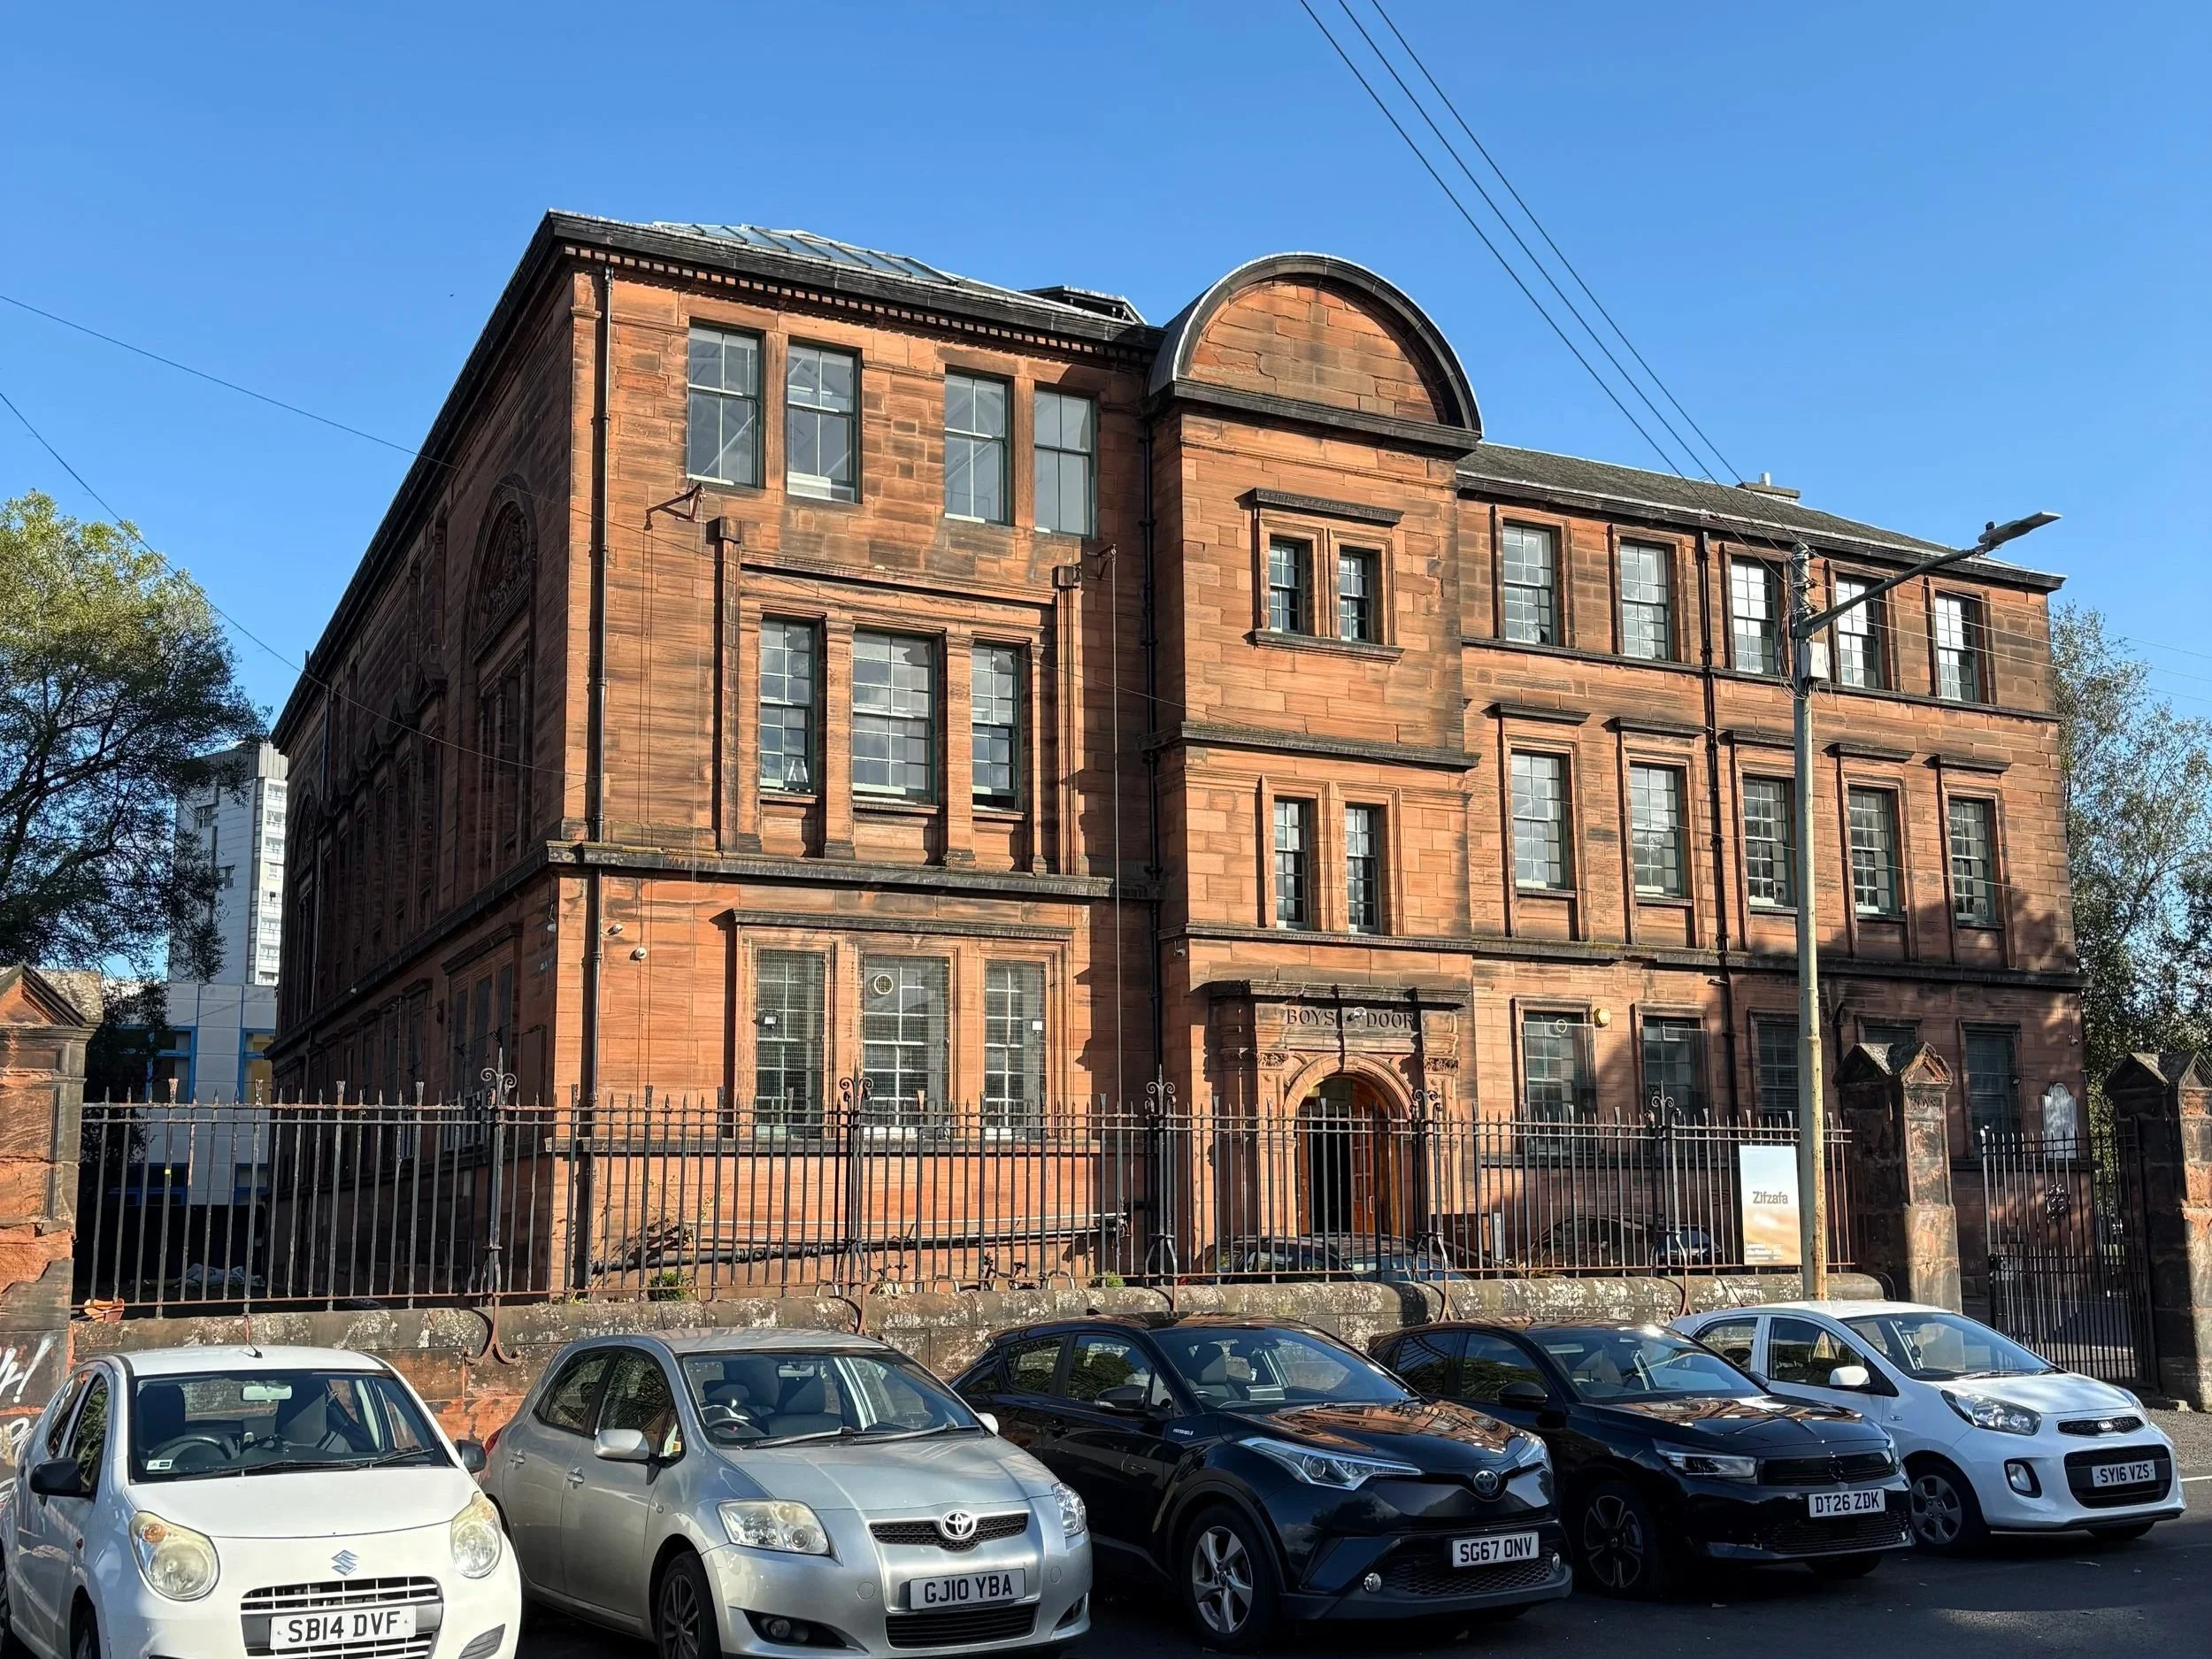
The Common Guild is located at 5 Florence Street in the Gorbals.
Train
The Common Guild is a 14 minute walk from Glasgow Central station and a 21 minute walk from Glasgow Queen Street station.
Subway
The Common Guild is a 13 minute walk from Bridge Street station.
Bus
The Common Guild is a 2 minute walk from bus stops on Ballater Street serving routes 65 & 164 and a 2 minute walk from bus stops on Crown Street serving route 164. These routes run from the city centre, the east and south–east of the city. Timetables can be found on the First Bus website.
Car
A pick up/drop off point is available inside the private car park in front of the entrance of the building. Metered street parking is available along Florence Street and the surrounding blocks.
Bike
Cycle parking is available inside the car park, to the left of entrance.
Foot
5 minute walk from Glasgow Green, Clyde Street and Lauriston. 15 minute walk from the St Enoch Centre and Buchanan Street.

Florence Street
Florence Street is a no through road and is quiet to vehicle traffic. It can be accessed by foot from Adelphi Street and Ballater Street. There is no drop curb to access the building form the roadway and vehicle can drive through the gate into the private car park.
Entrance to the building
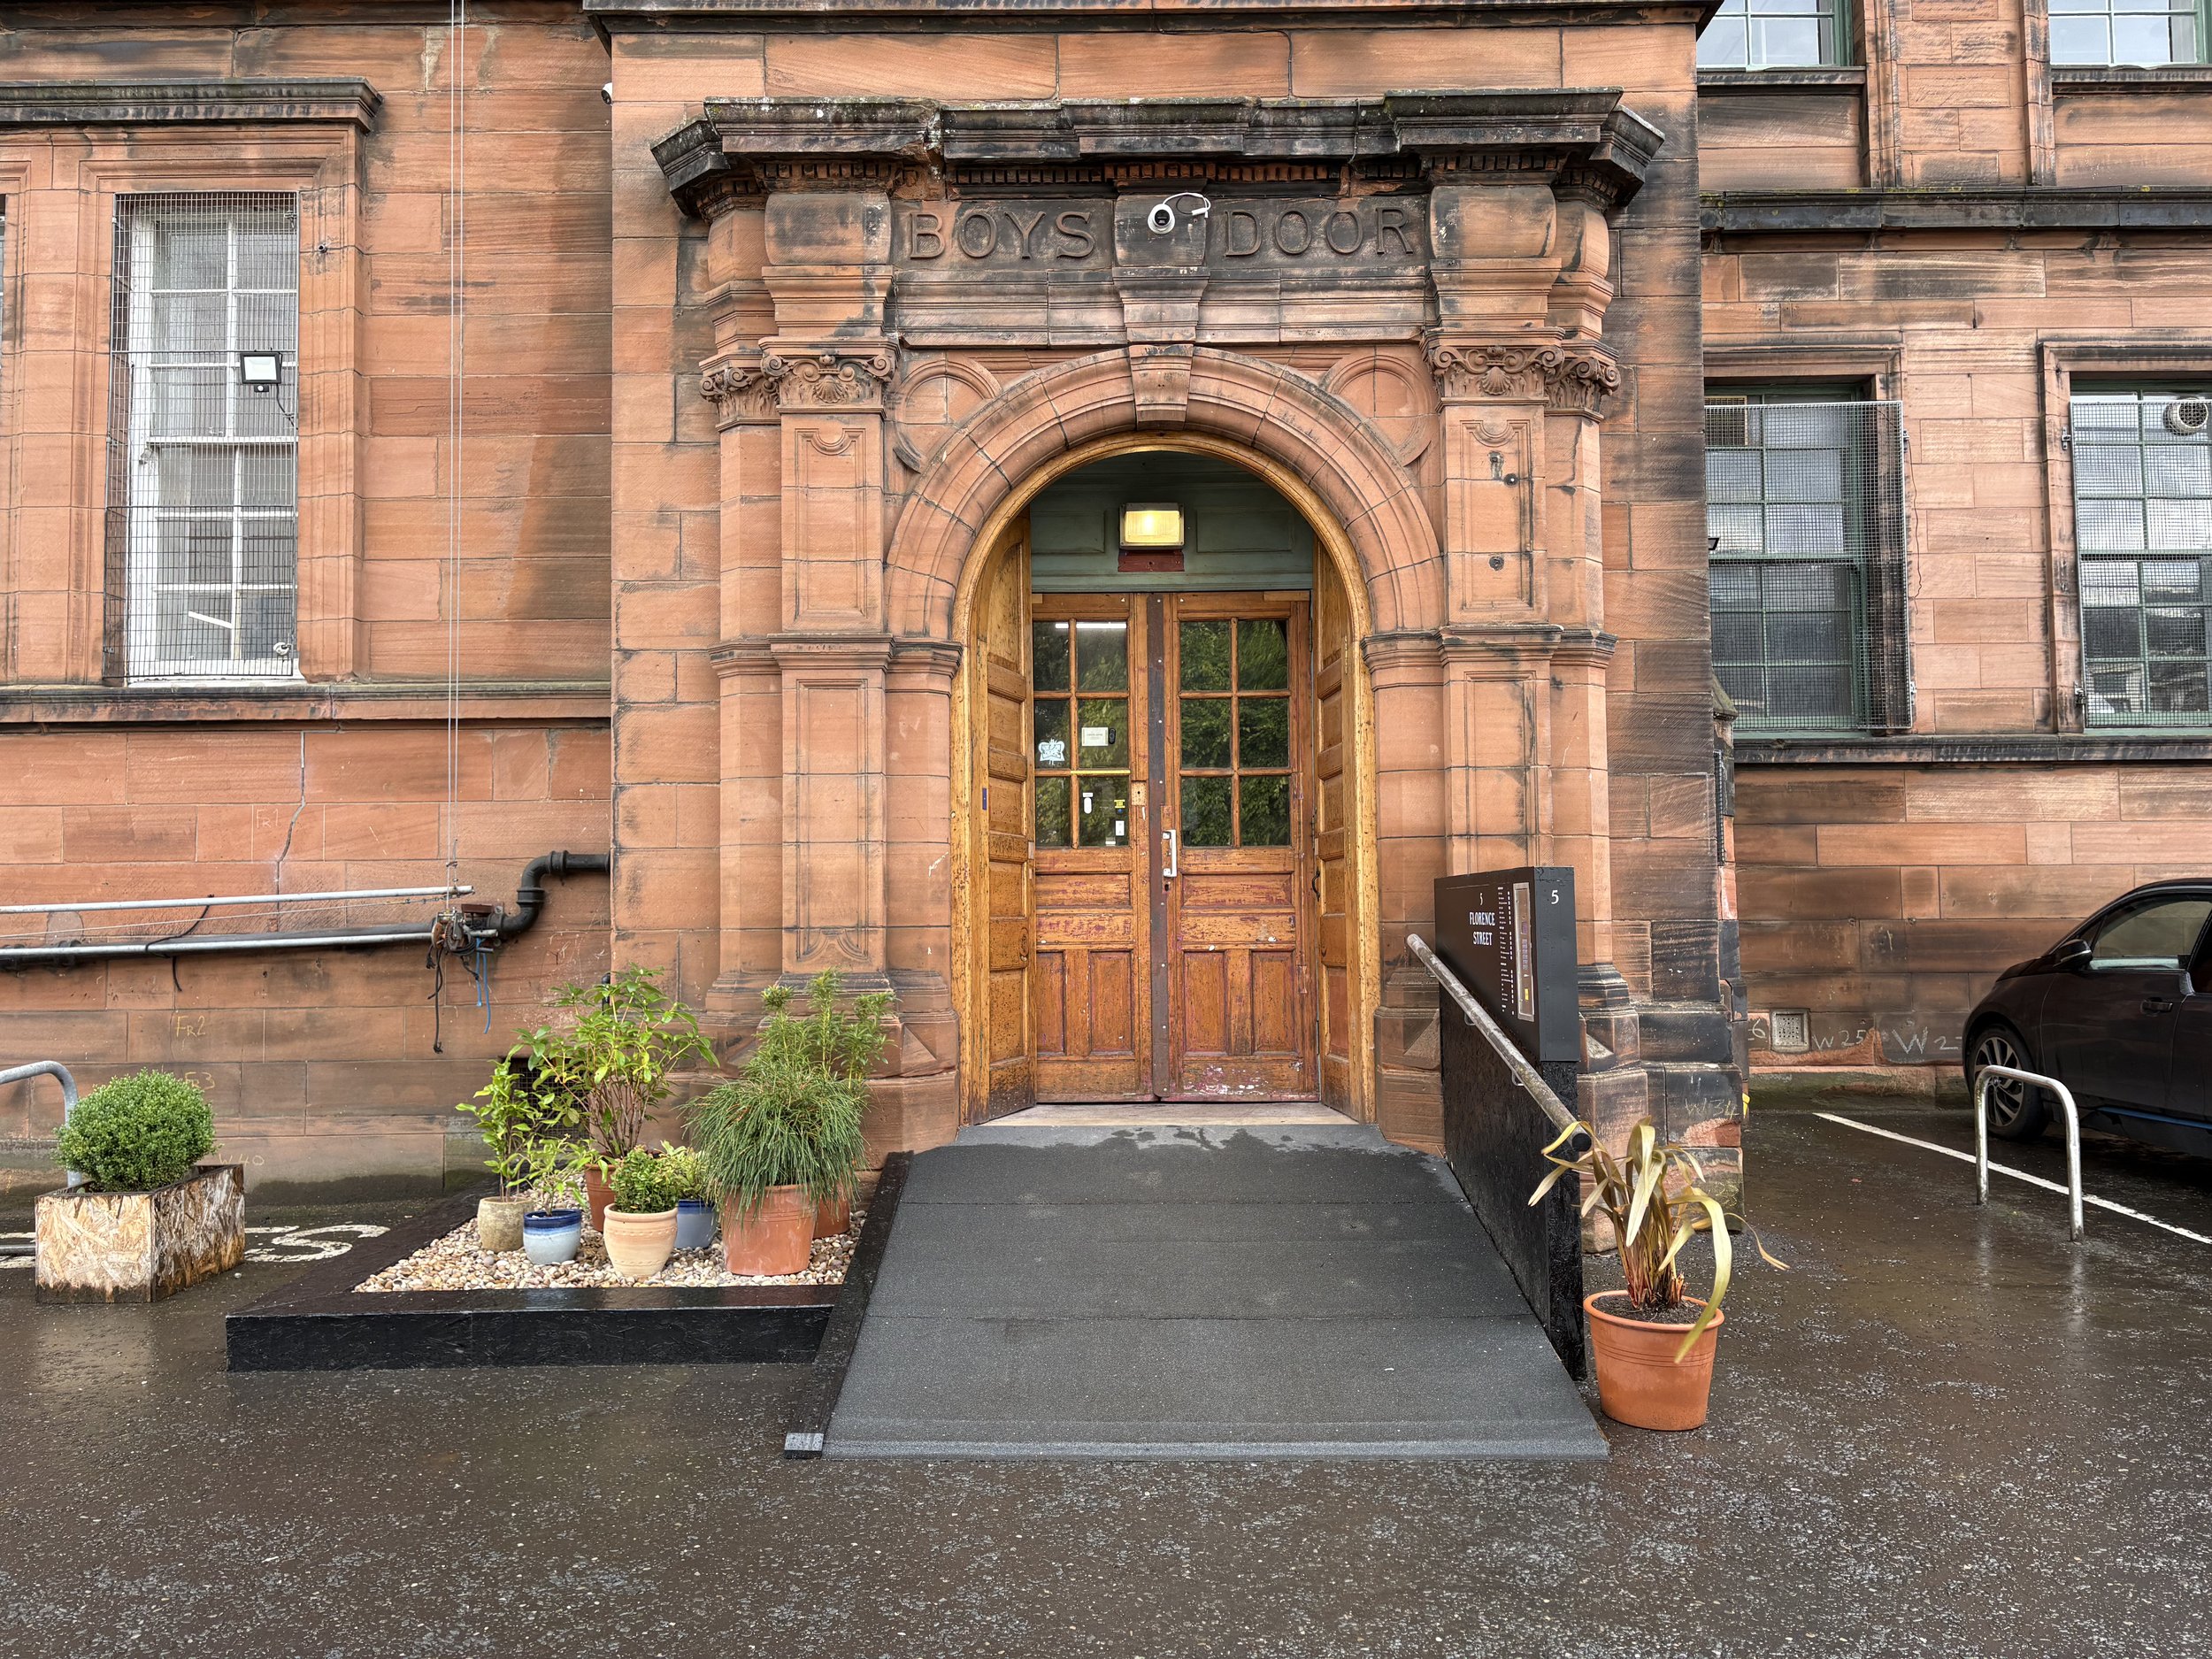
There is a non-compliant ramp with handrail that leads to the entrance door which is open during exhibition times. The gradient of the ramp is 1:5.4 or 18.69% and the width is 168cm at its narrowest point. If the door is not open, please type the number 15 into the intercom and a member The Common Guild staff will meet you.
Stairwell
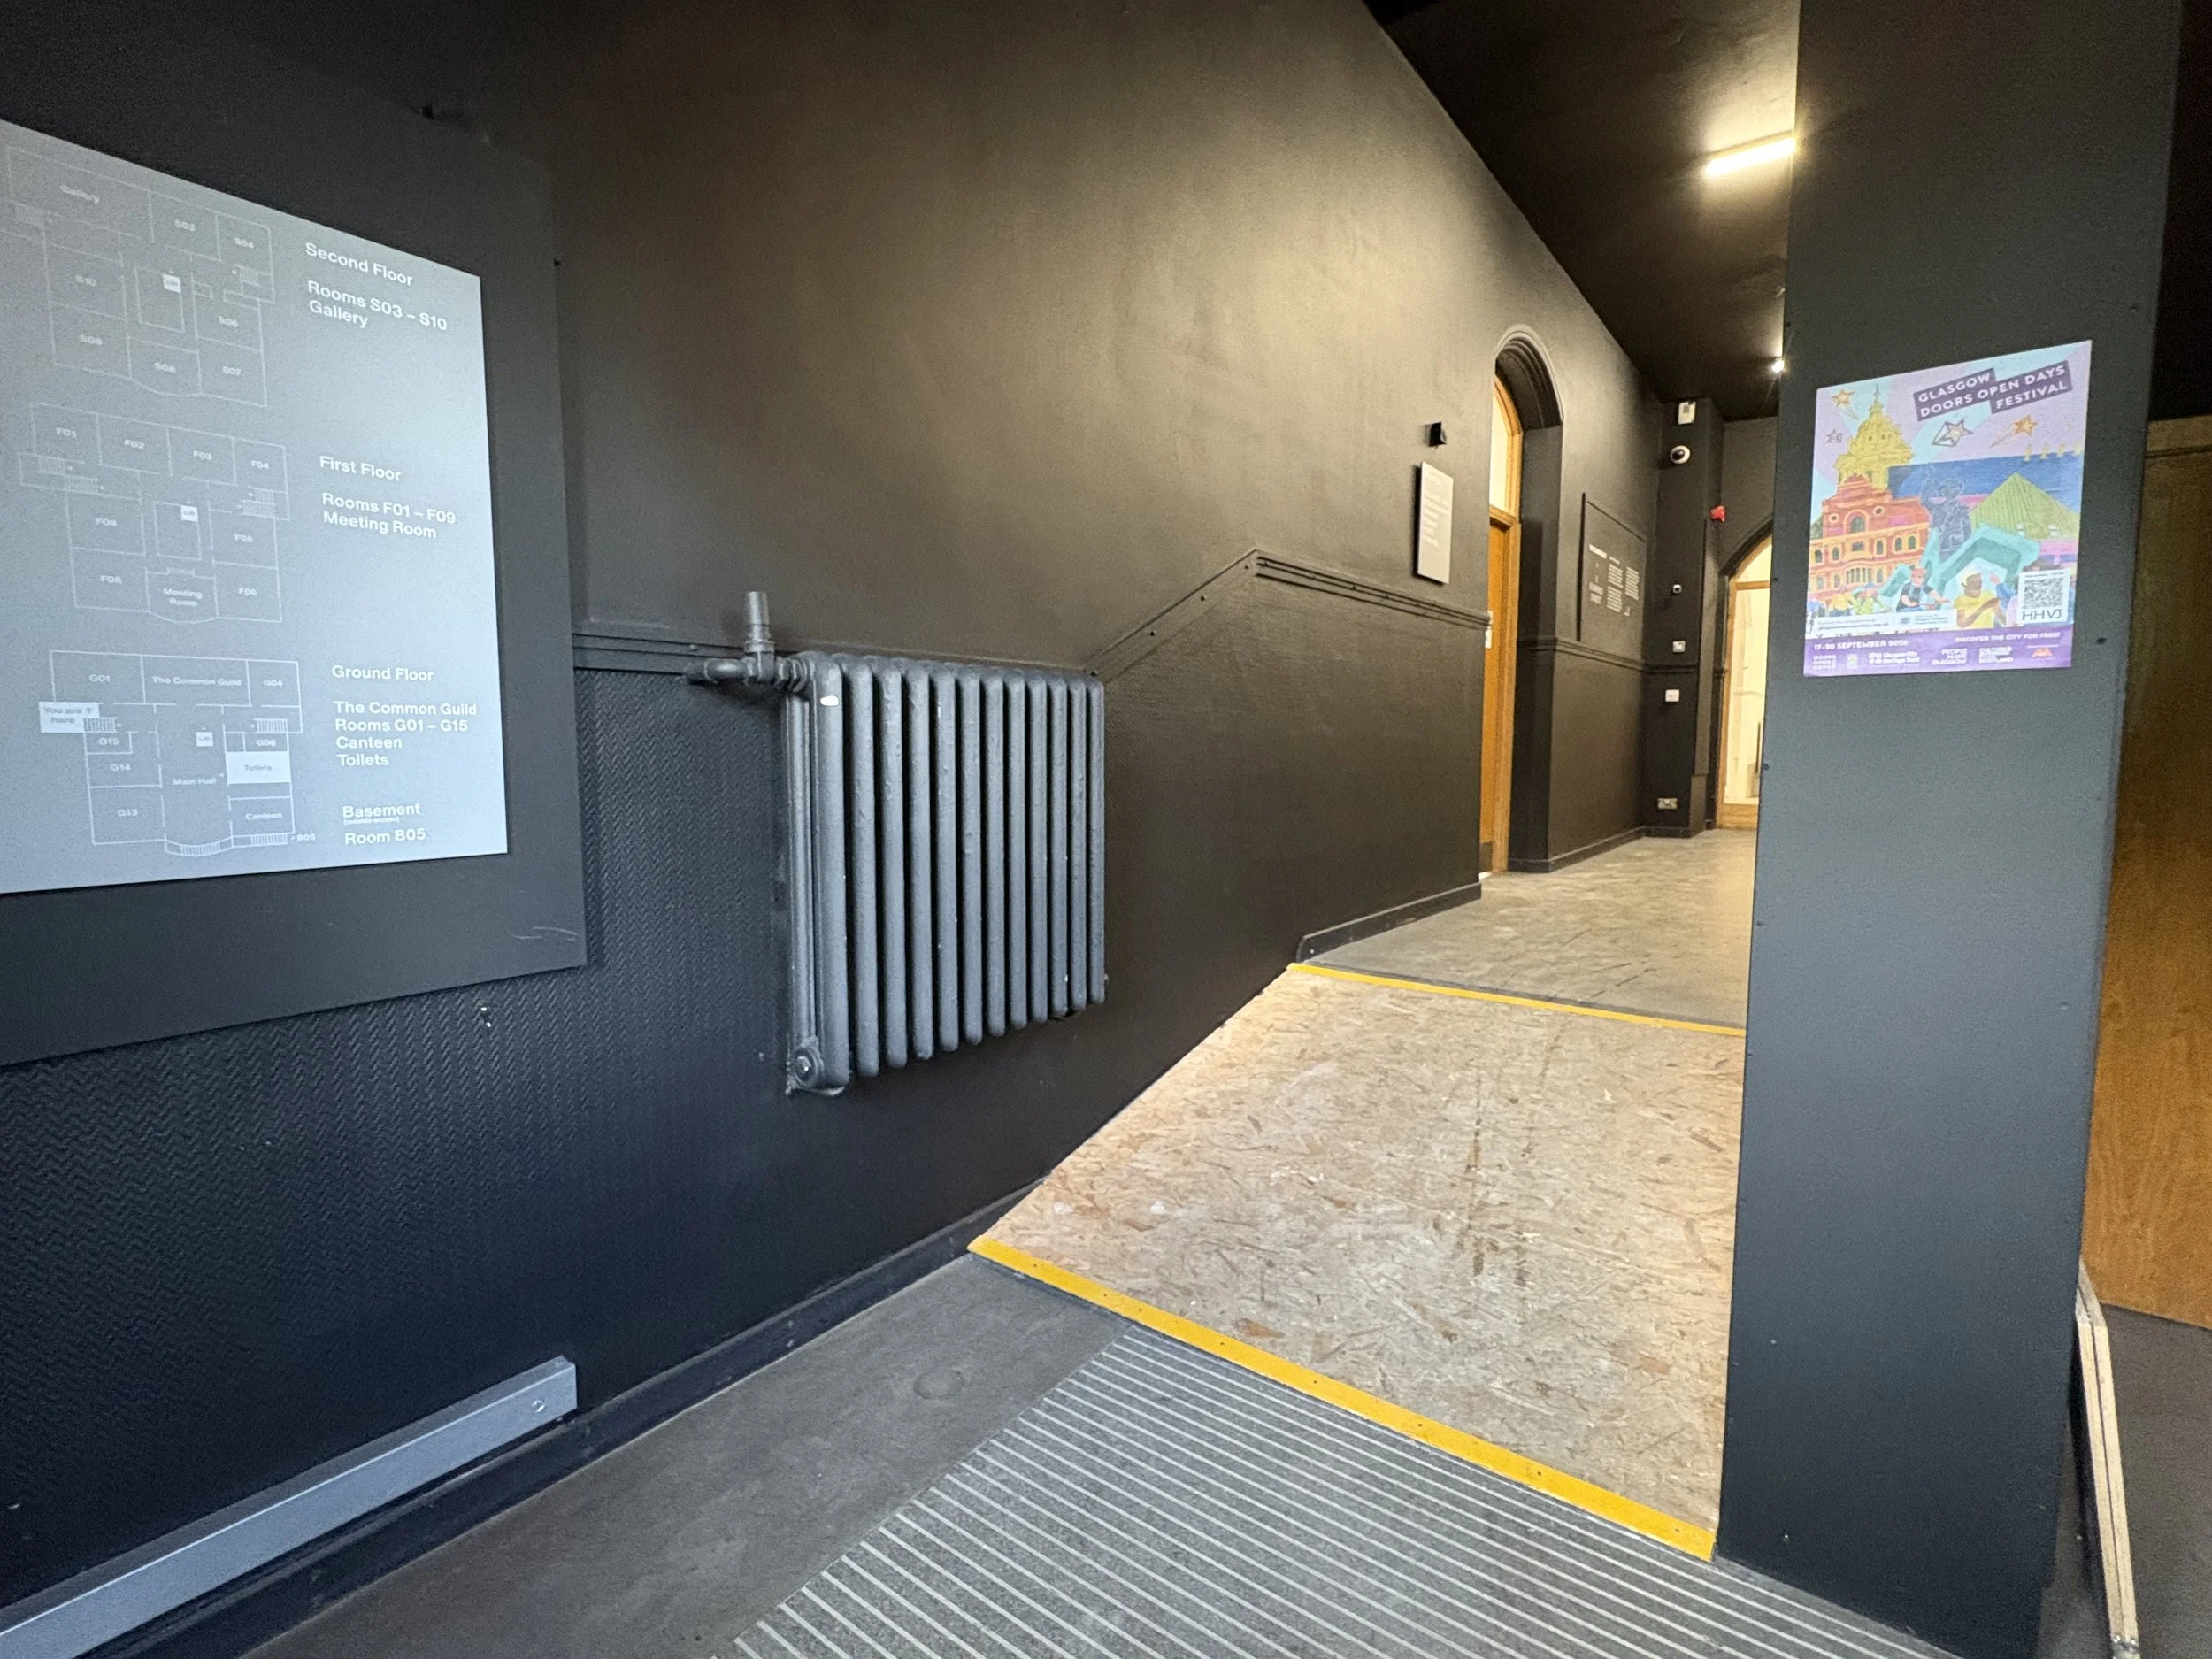
Once inside, there is a second non–compliant ramp with no handrail which leads to the stairs, atrium and lifts. The gradient of the ramp is 1.5 or 20% and the width is 168cm.
Lift access
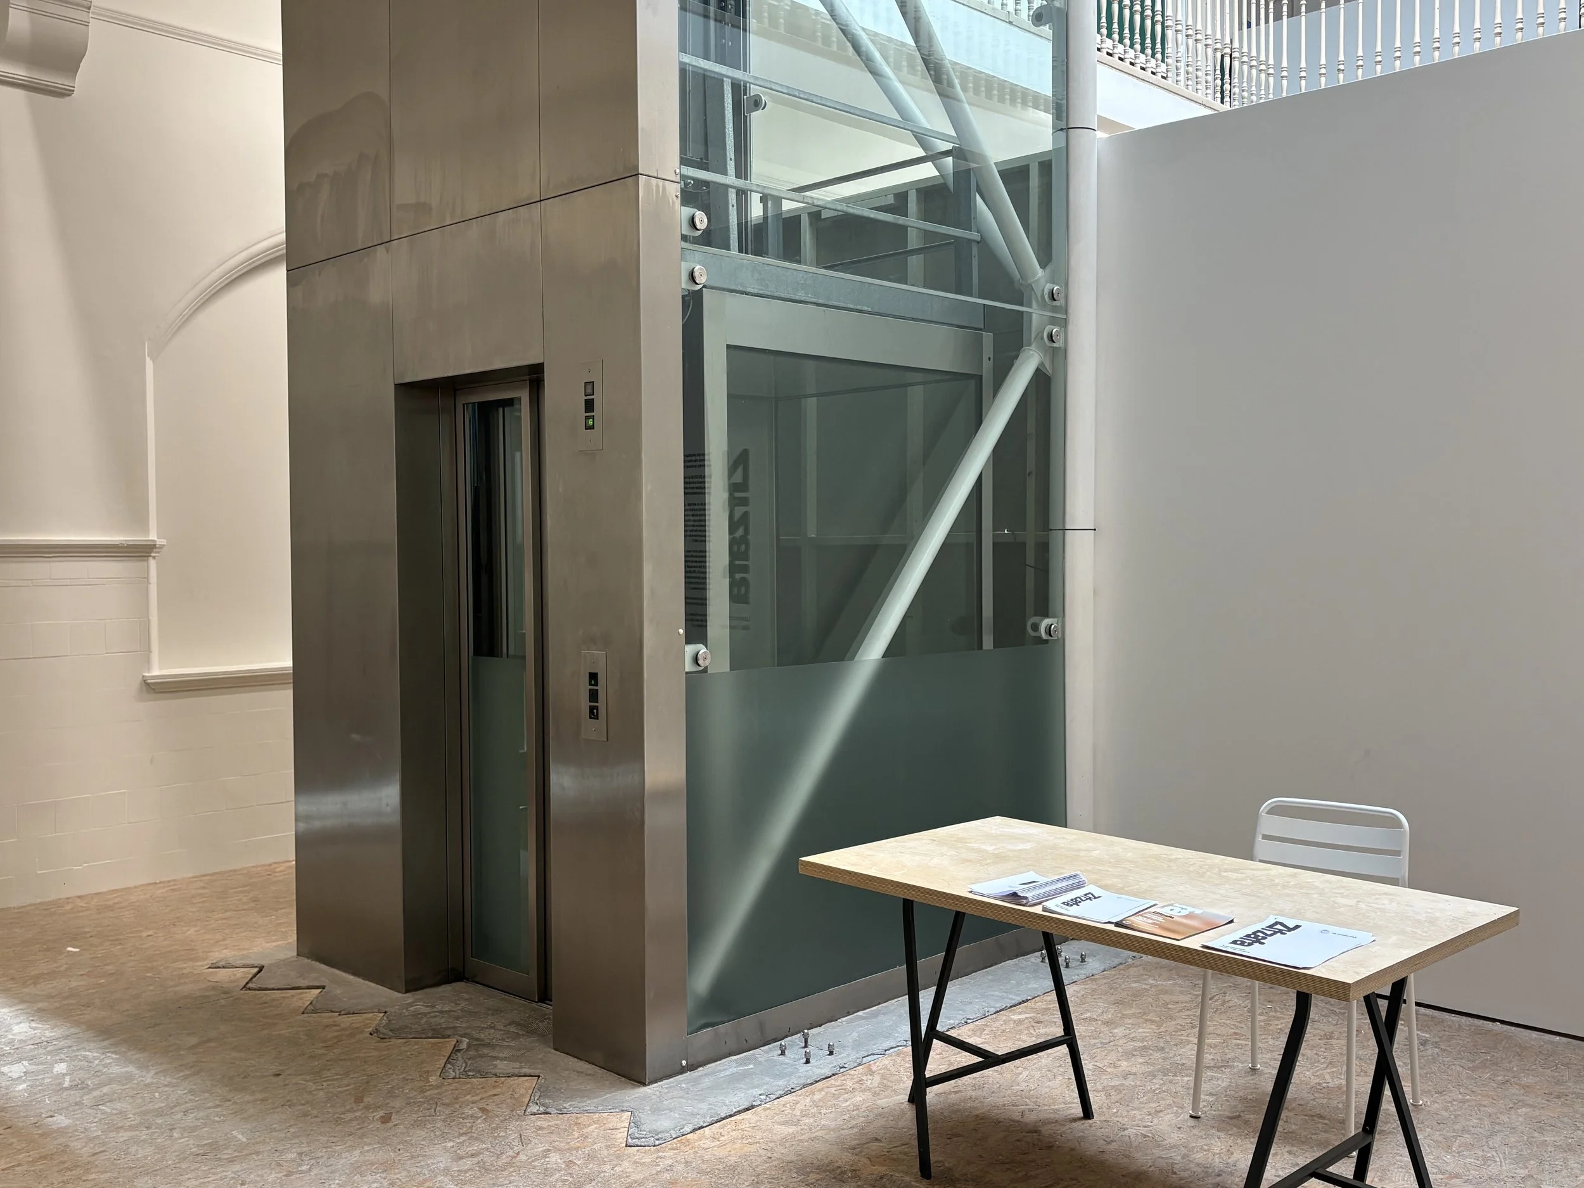
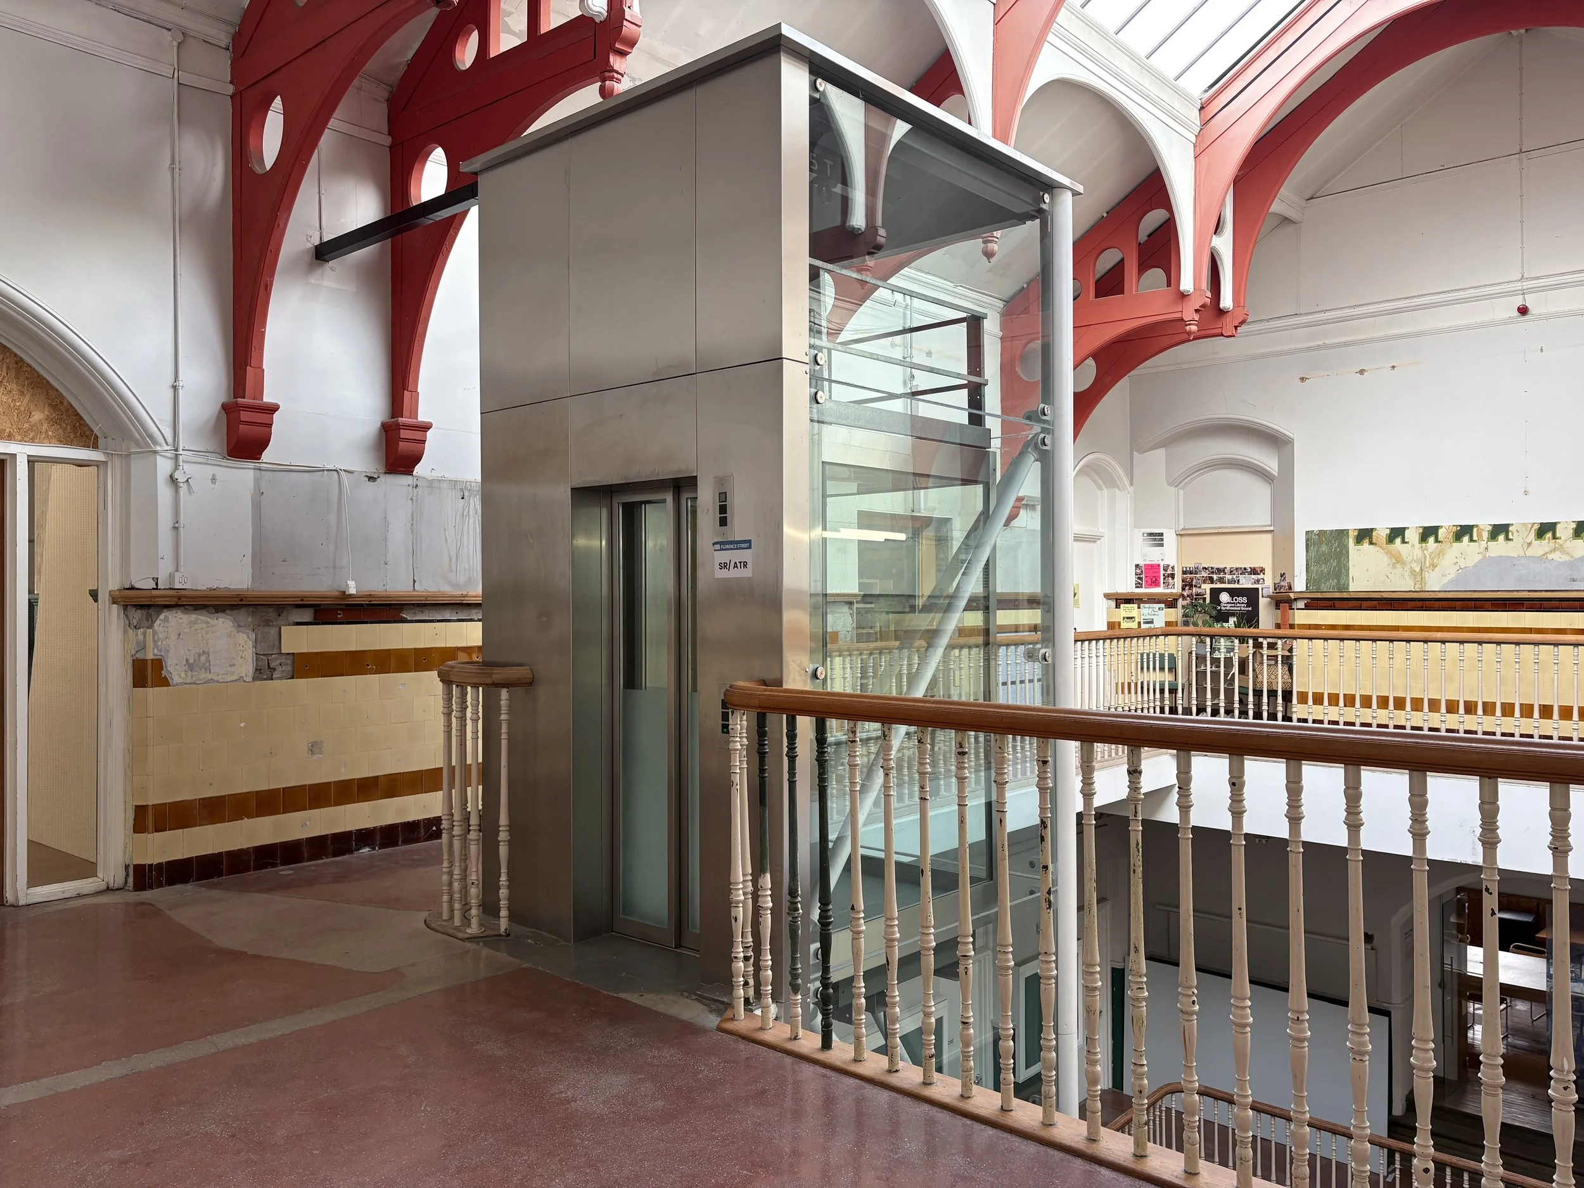
The Common Guild’s exhibitions and events normally take place on the ground floor and/or the second floor the building. A lift can be found in the atrium which serves the ground floor, first floor and second floor. The lift’s dimensions are 140 x 110cm. The clear door opening is 80cm wide.
Wheelchair access
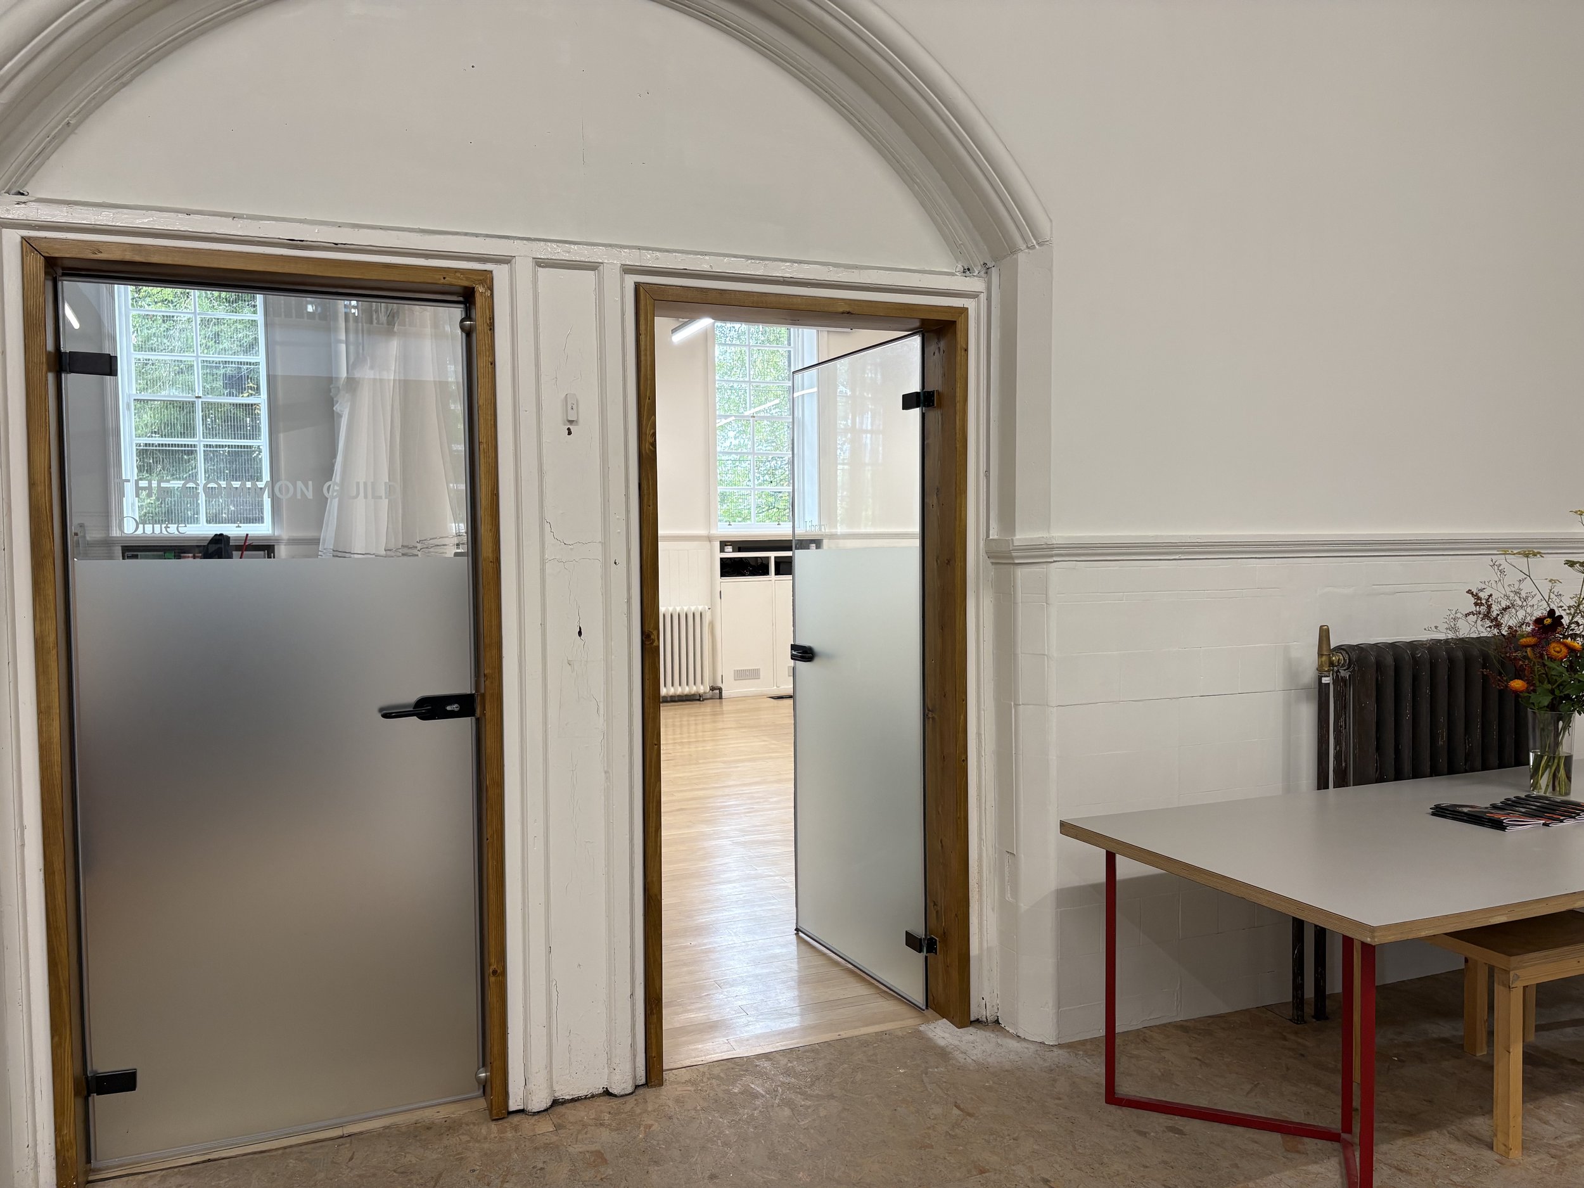
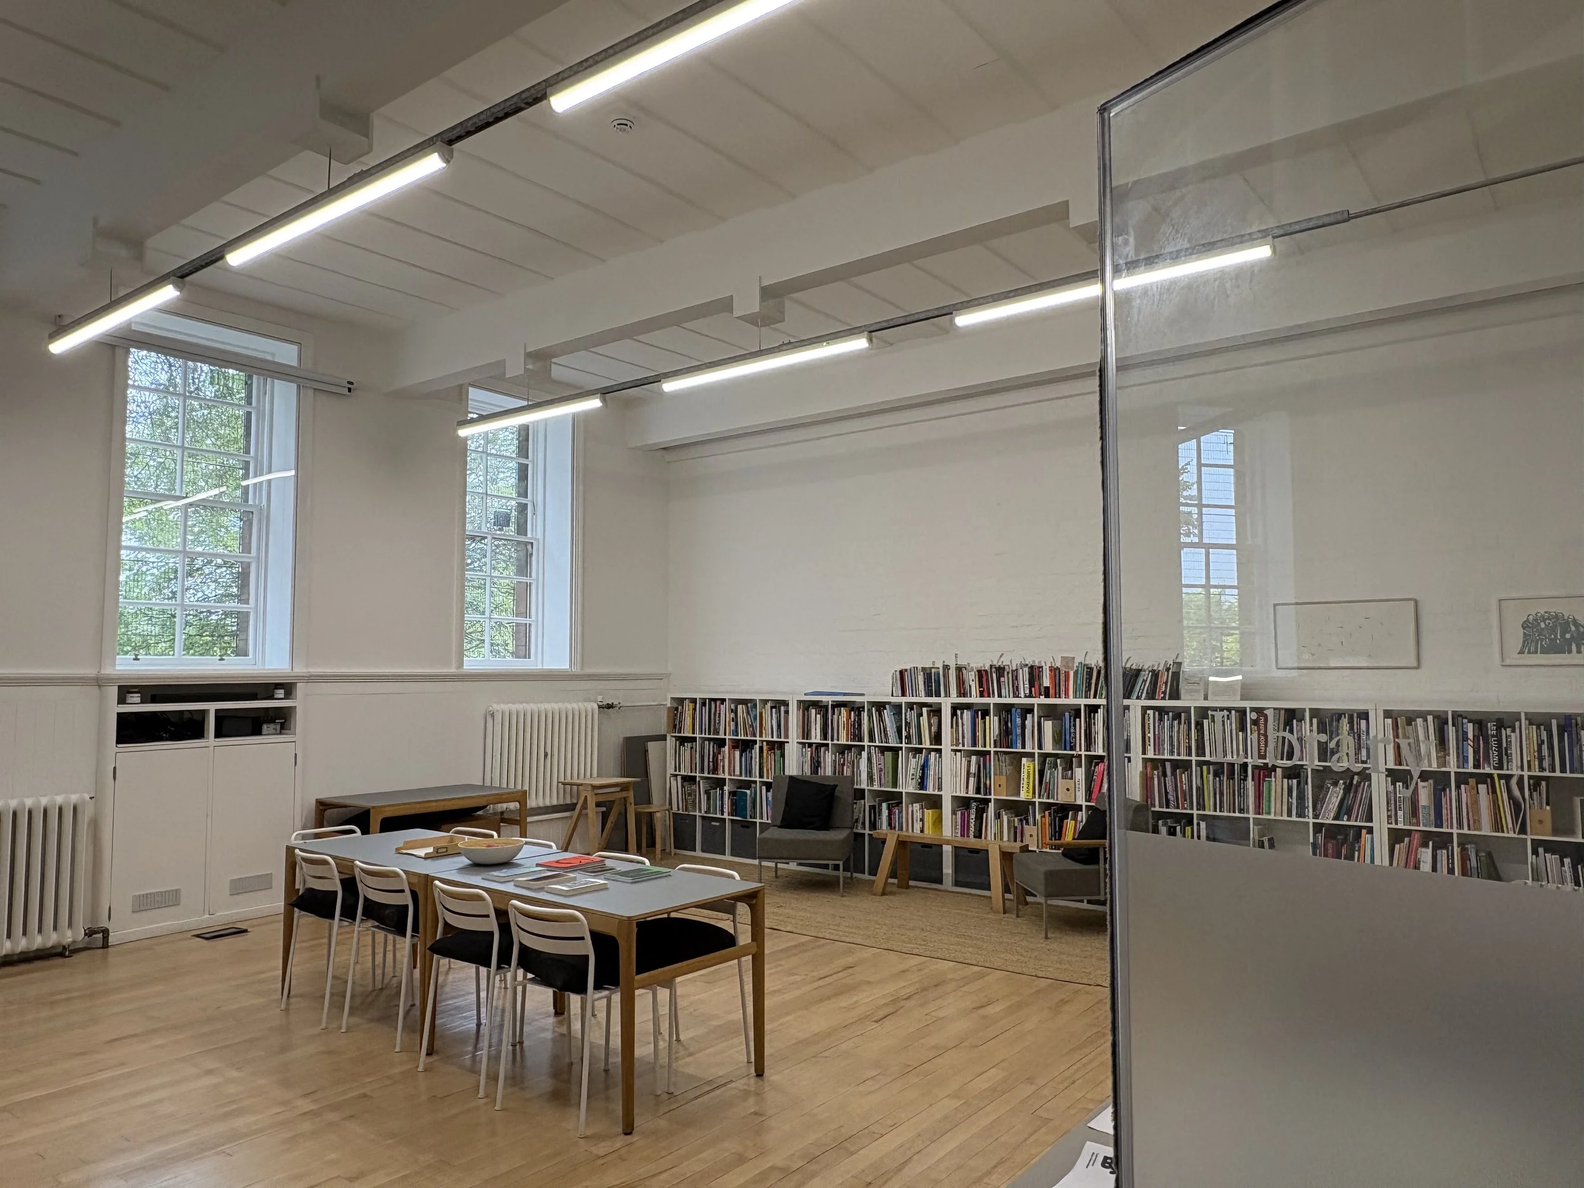
The gallery spaces and The Common Guild Library are all wheelchair accessible. There is a door to the Library and second floor gallery space which are open during exhibition times. The door to the ground floor toilets has no power asset or ‘press to open’ button.
During exhibitions times, a member of staff will be available at the entrance to the exhibition to help answer any questions you have on arrival.
Accessible toilets
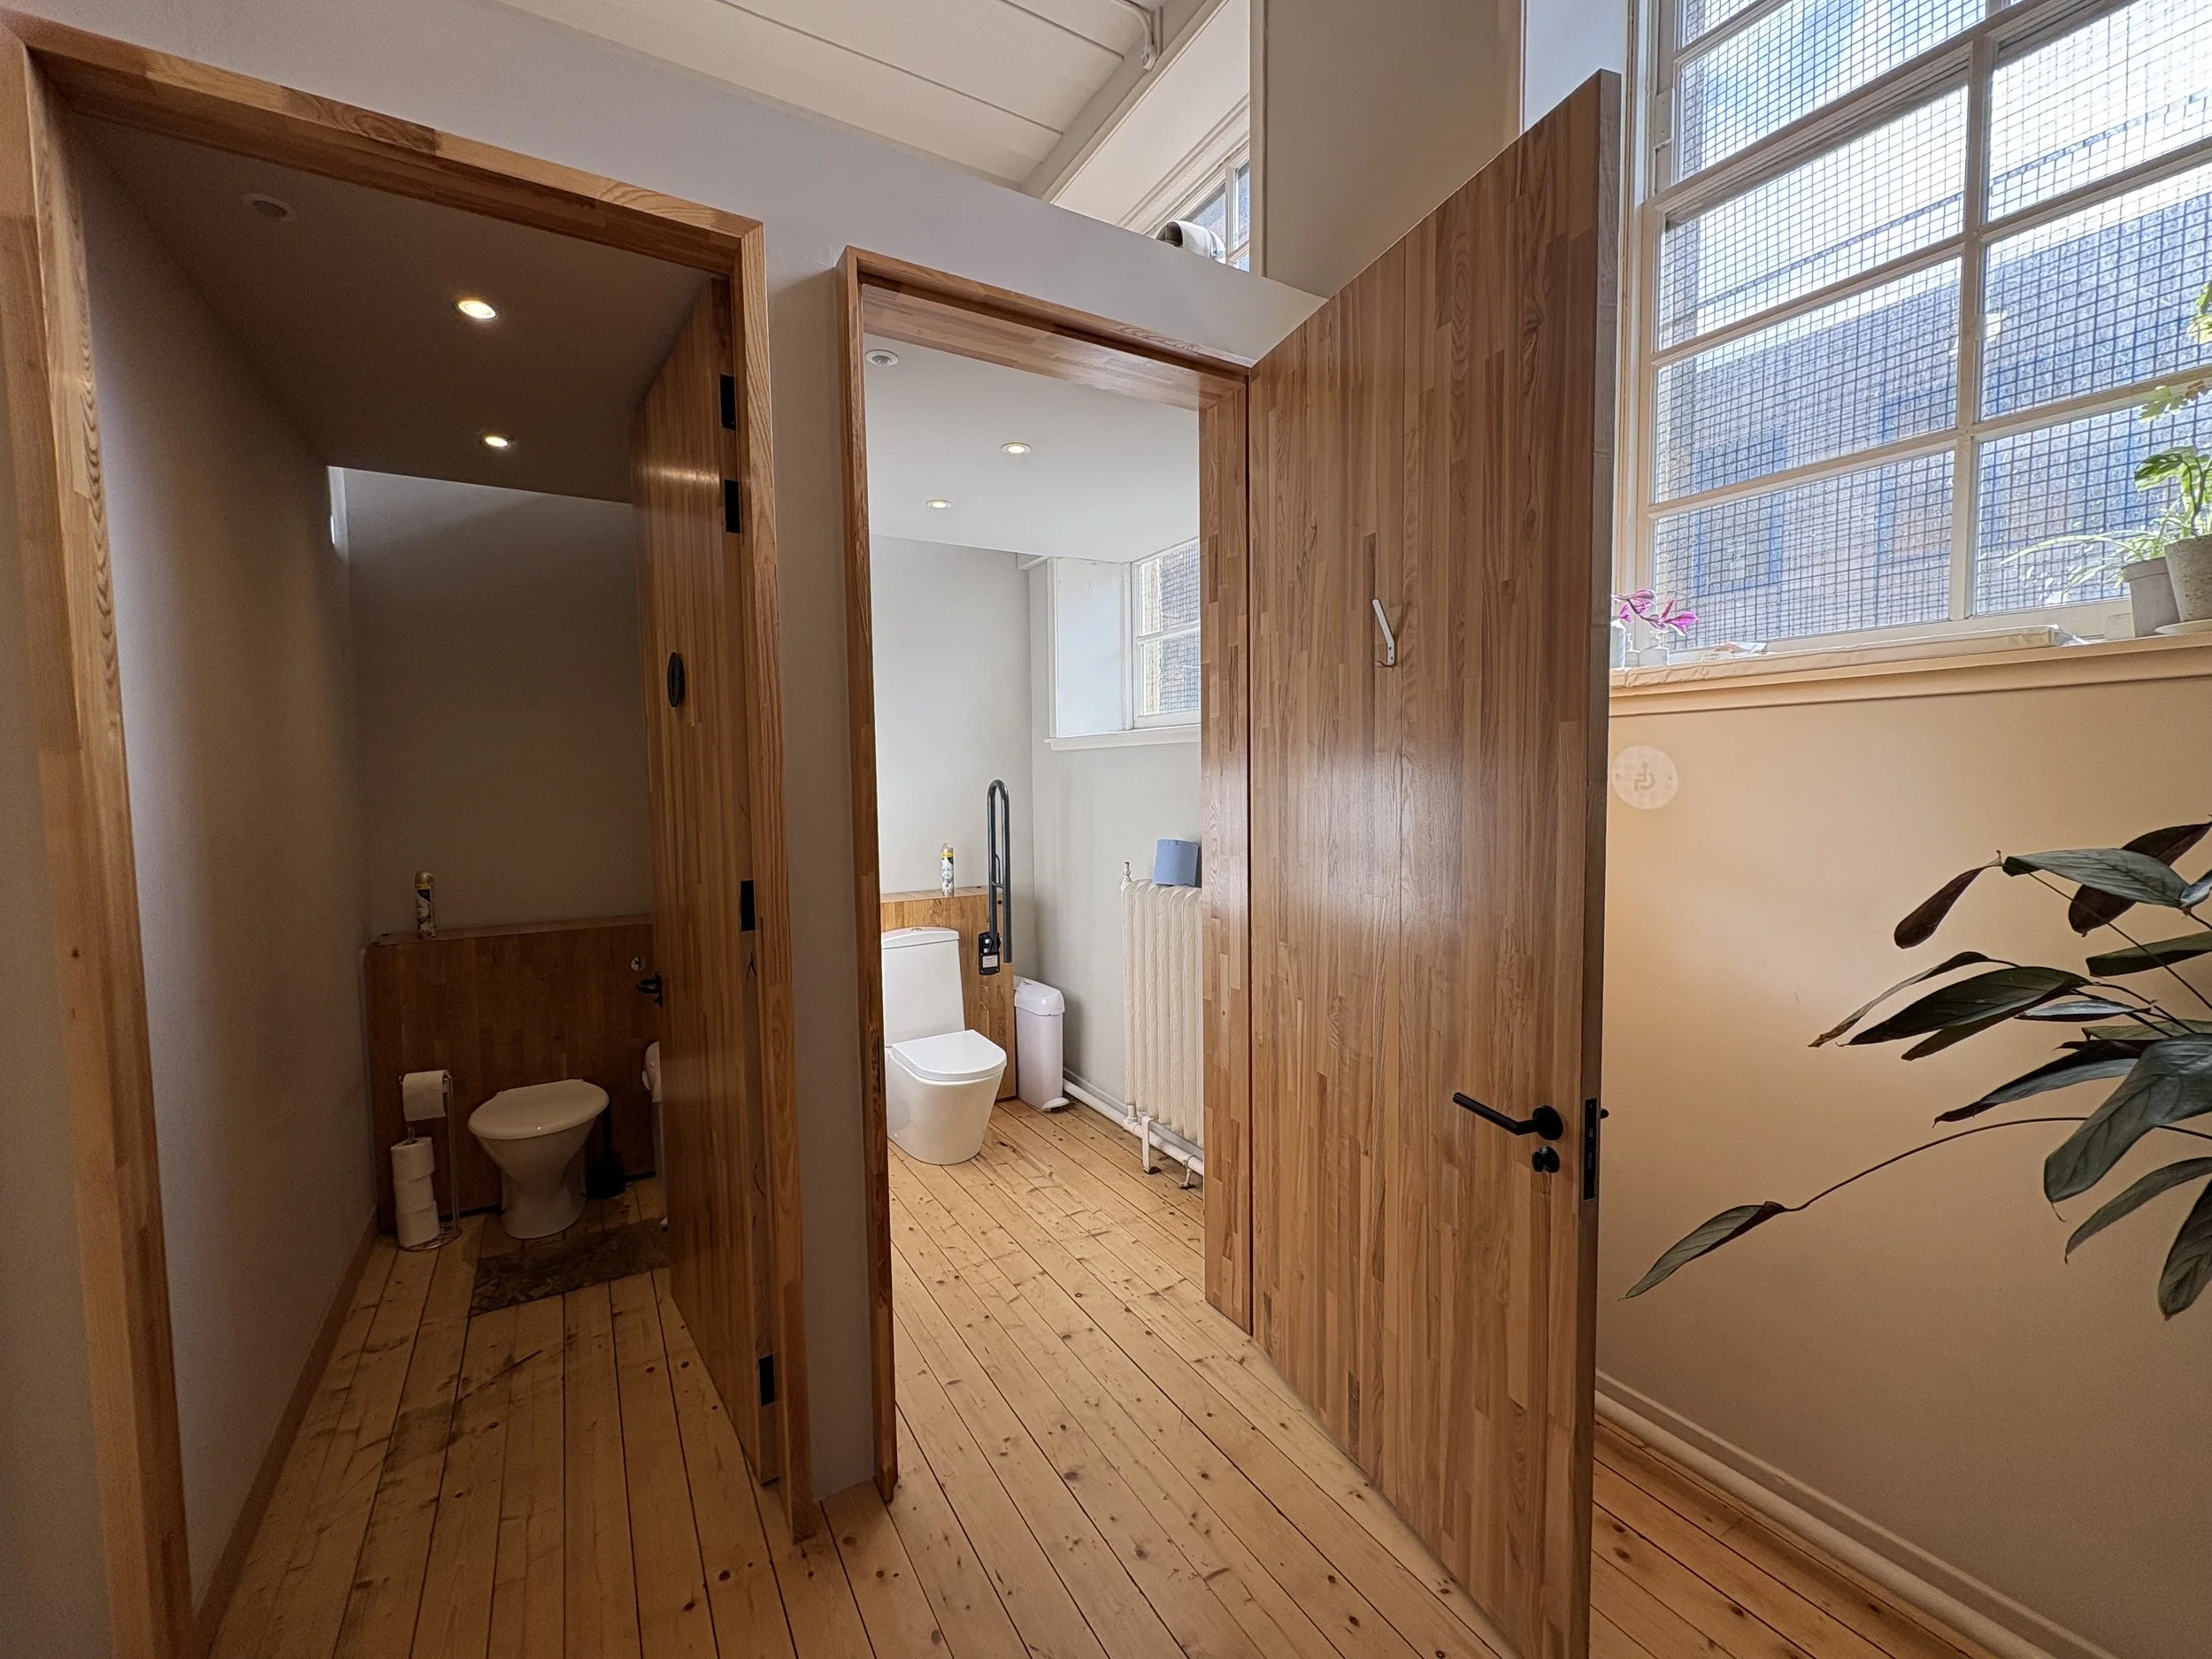
A non-compliant accessible toilet cubicle is located in the gender-neutral toilets on the ground floor of the building. The toilet is fitted with support handrails. The cubicle dimensions are 132 x 172cm.
Buggies
Buggies can be stored in the Library on the ground floor of the building. All the gallery spaces and Library are accessible to buggies.
Breastfeeding
People are welcome to breastfeed in our Library which also acts as a quiet space and has comfortable seating. Water, tea and coffee are also available.
Seating
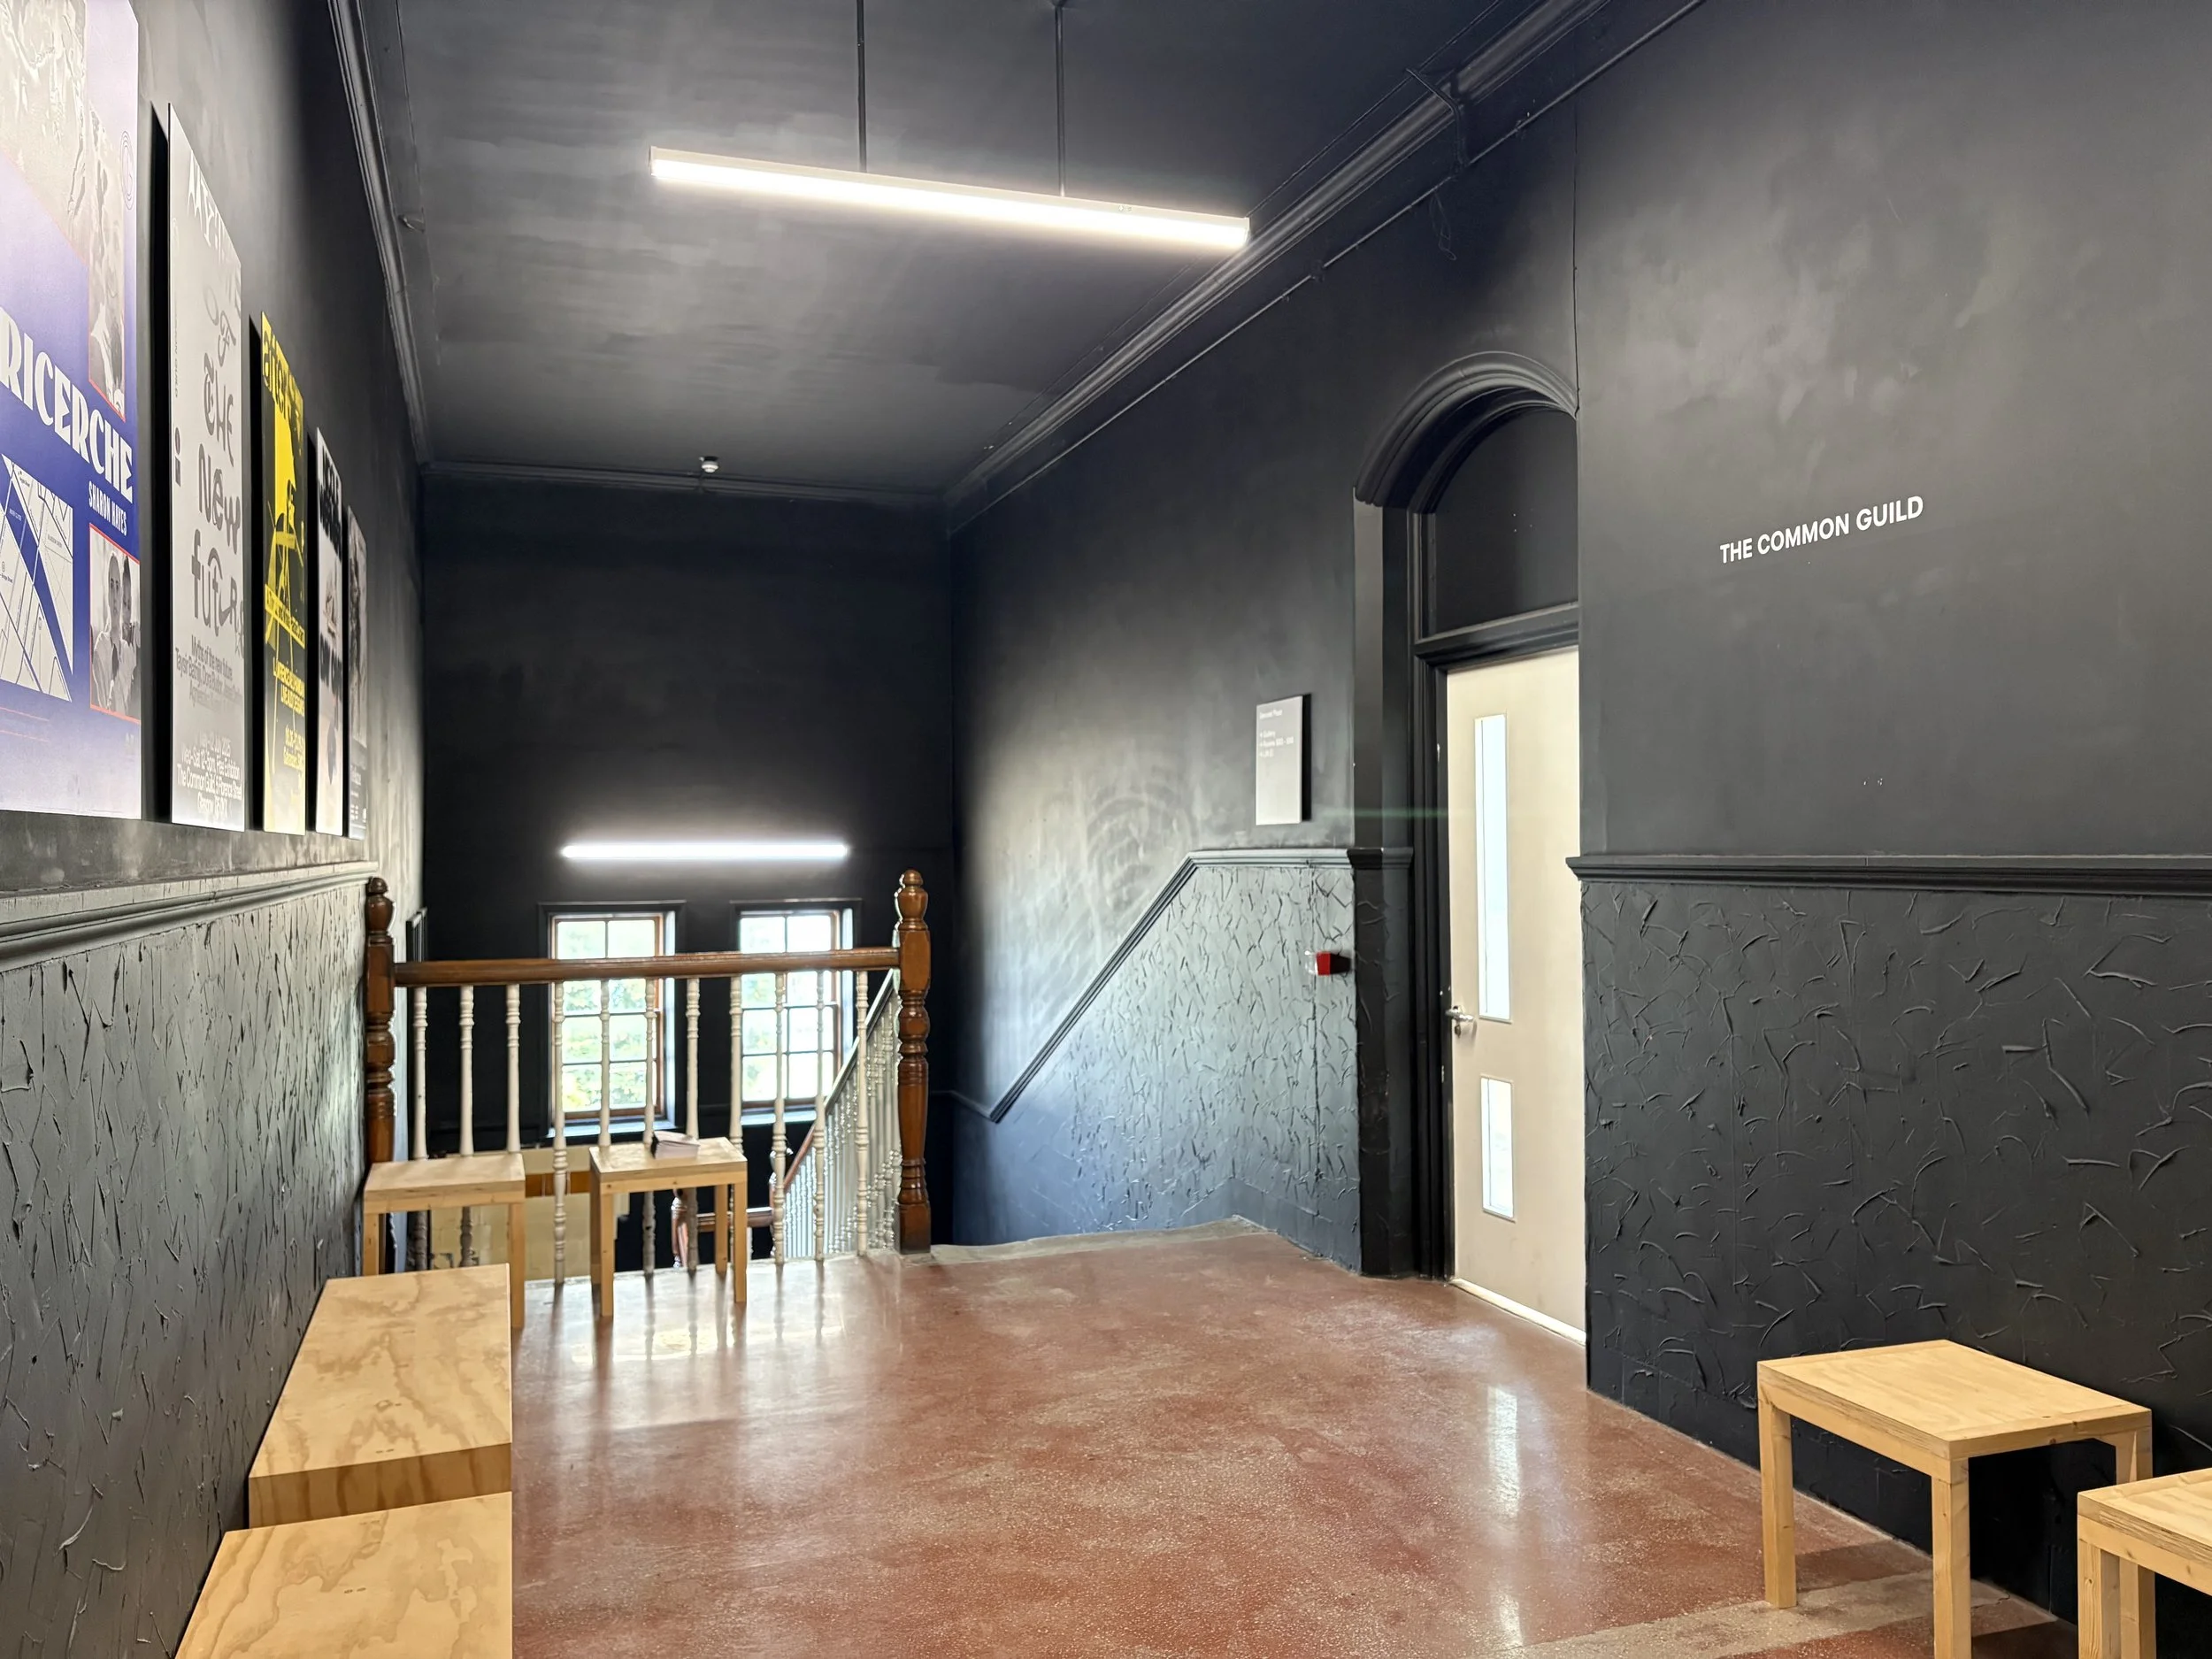
Seating is available in our Library and on the second-floor landing during exhibition times. Stools are also available if you would like to take a seat in the exhibition. Please let one of our Gallery Assistants know and they will be able to provide you with one.
Assistance animals
Guide dogs, hearing and registered assistance dogs are welcome.
Large print
Large print gallery guides are available in 16pt and can be collected when entering the exhibition space.
Events
We are committed to using fully accessible venues wherever possible and develop bespoke solutions for each project or event. This includes, for example, the provision of subtitles, captions or transcripts to accompany film or video works and large print guides. Our talks are audio recorded and made available online on our website and Soundcloud where appropriate.
We are always looking for ways to improve accessibility. If you have any questions about a future visit or feedback about our accessibility measures, please contact us by email at info@thecommonguild.org.uk or by phone on 0141 286 2116.